



Open House
Sat Aug 29, 2:00pm - 4:00pm
UPDATED:
Key Details
Property Type Single Family Home
Sub Type SingleFamilyResidence
Listing Status Active
Purchase Type For Sale
Square Footage 1,478 sqft
Price per Sqft $260
Subdivision Northwoodno 3
MLS Listing ID 20261067453
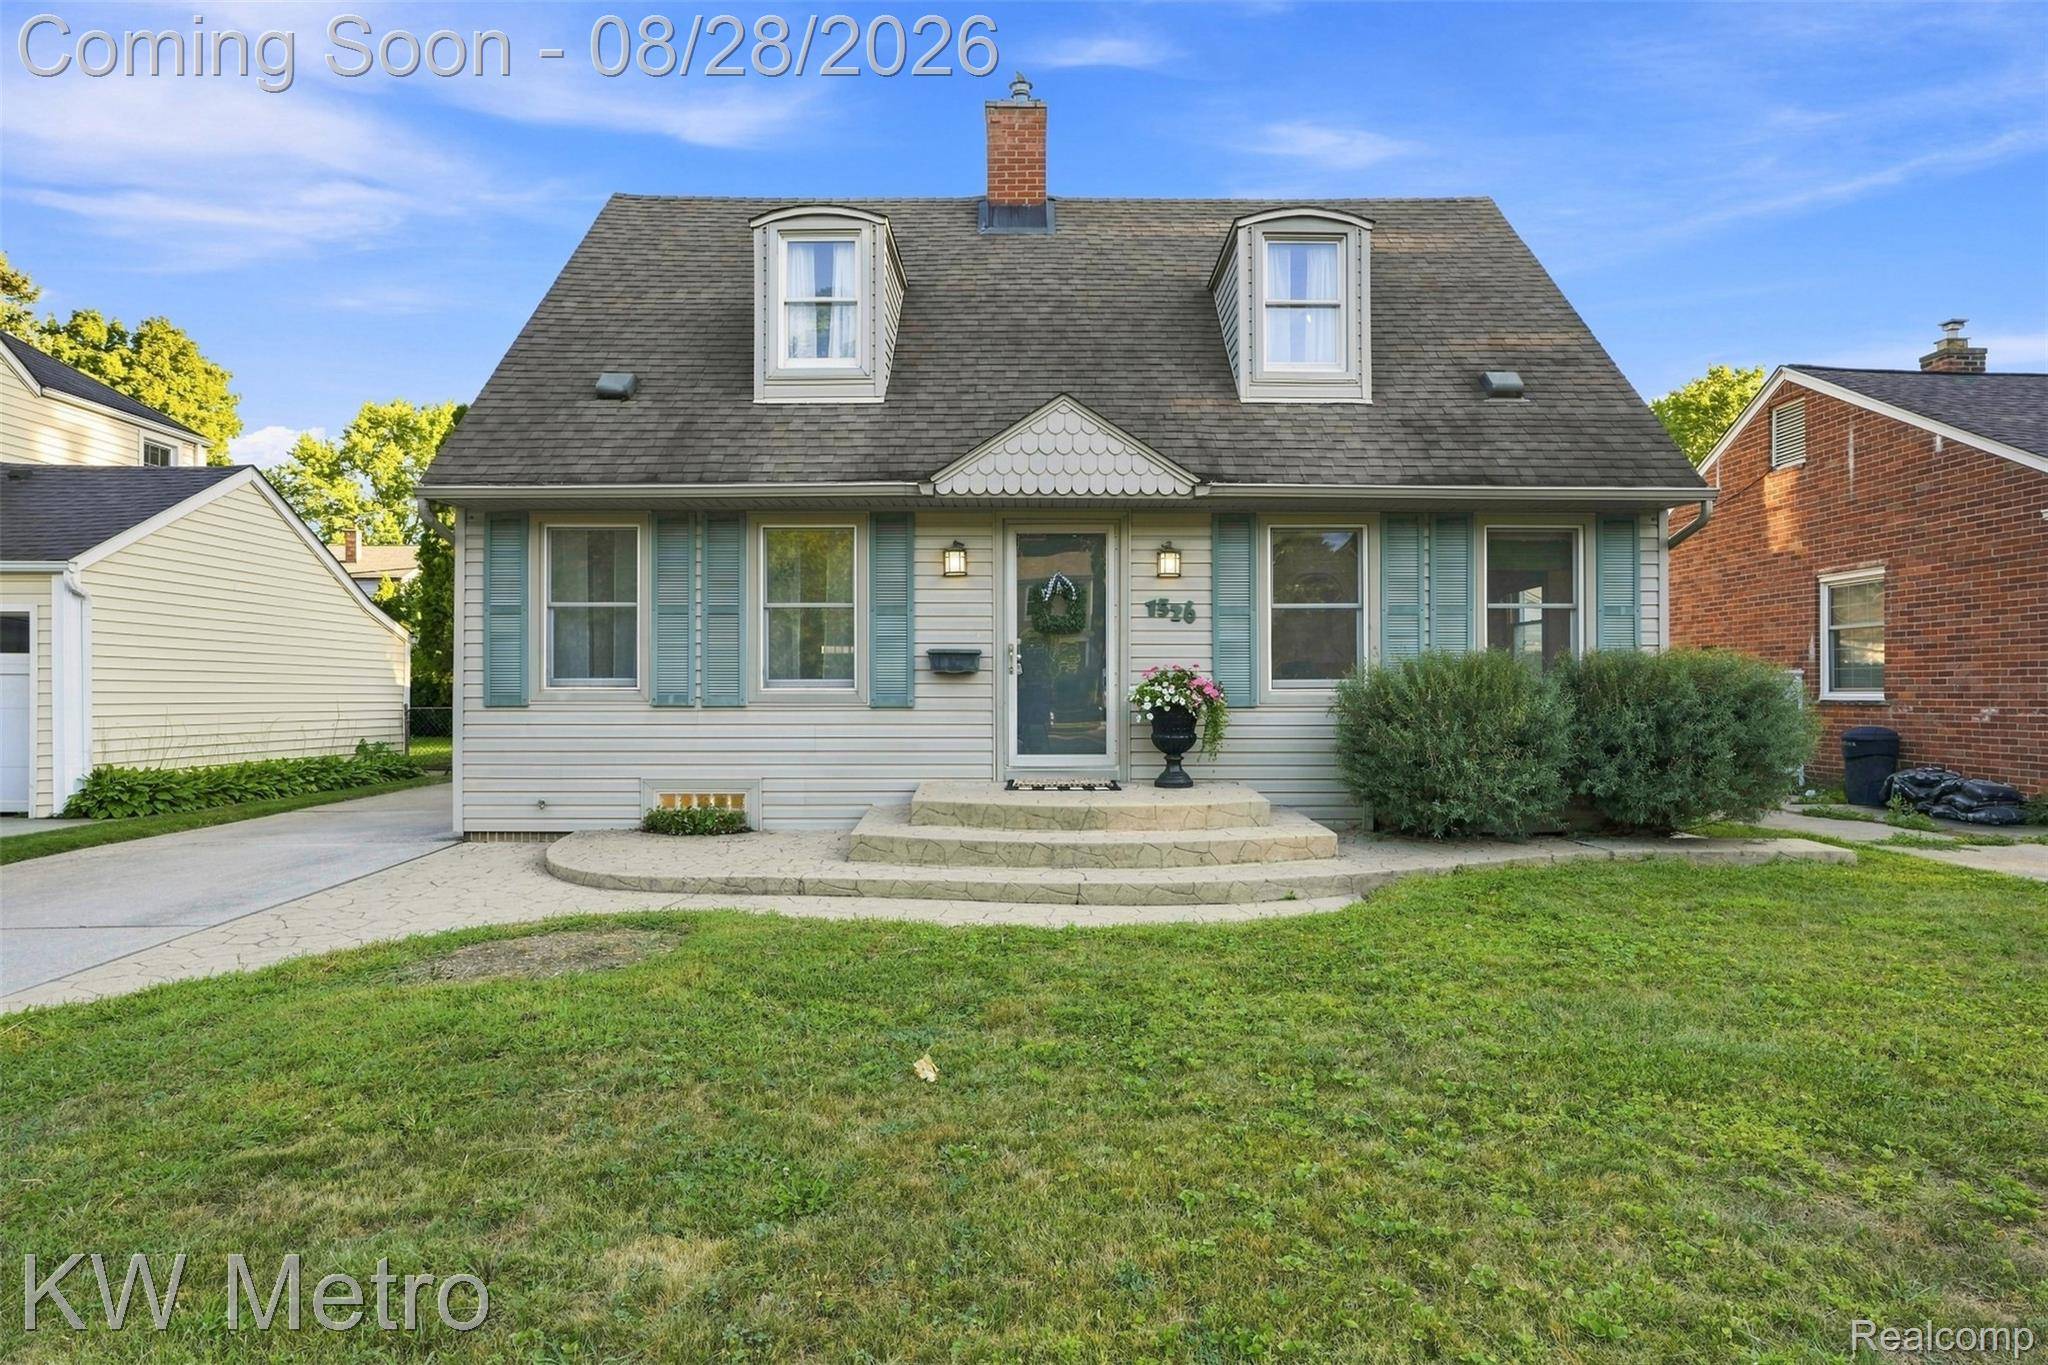
Style Cape Cod, Colonial
Bedrooms 3
Full Baths 2
Year Built 1926
Lot Size 6,098 Sqft
Acres 0.14
Property Sub-Type SingleFamilyResidence
Property Description
and Sunday dinners. Open the door off the living room and step outdoors to your charming, covered deck…Whether you prefer a quiet morning coffee, or an evening BBQ with family and friends, the backyard invites you to create lasting memories in every season. Upstairs you will find 3 Bedrooms, and an updated full bath with a stand in shower. The finished basement provides an amazing opportunity for additional living space when gathering with family and friends. Within walking distance to Northwood Elementary, Jane Addams Elementary and Shrine Grade School. Just steps away from charming downtown Royal Oak where quaint coffee shops, restaurants and boutiques are at your fingertips.
Location
State MI
County Oakland
Area Area02251Royaloak
Rooms
Basement Finished
Basement Level, 7 X 8 BathFull
Second Level, 11 X 9 Bedroom
Entry Level, 13 X 12 DiningRoom
Second Level, 21 X 12 PrimaryBedroom
Entry Level, 23 X 12 LivingRoom
Entry Level, 12 X 12 Kitchen
Second Level, 6 X 7 BathFull
Second Level, 13 X 12 Bedroom
Interior
Heating Electric, Steam
Cooling Window Unit(s)
Fireplaces Type LivingRoom, WoodBurning
Fireplace Yes
Exterior
Parking Features OneandHalfCarGarage, Detached
Garage Spaces 1.5
Fence Back Yard
Pool None
View Y/N No
Roof Type Asphalt
Garage true
Building
Foundation Basement, Block
Sewer Public Sewer
Water Public
New Construction No
Schools
School District Royal Oak
Others
Senior Community false
Acceptable Financing Cash, Conventional
Listing Terms Cash, Conventional
Special Listing Condition ShortSaleNo, Standard

NEARBY SCHOOL & BUSINESS
GET MORE INFORMATION